

197 Walton StreetFitchburg, MA 01420
Due to the health concerns created by Coronavirus we are offering personal 1-1 online video walkthough tours where possible.
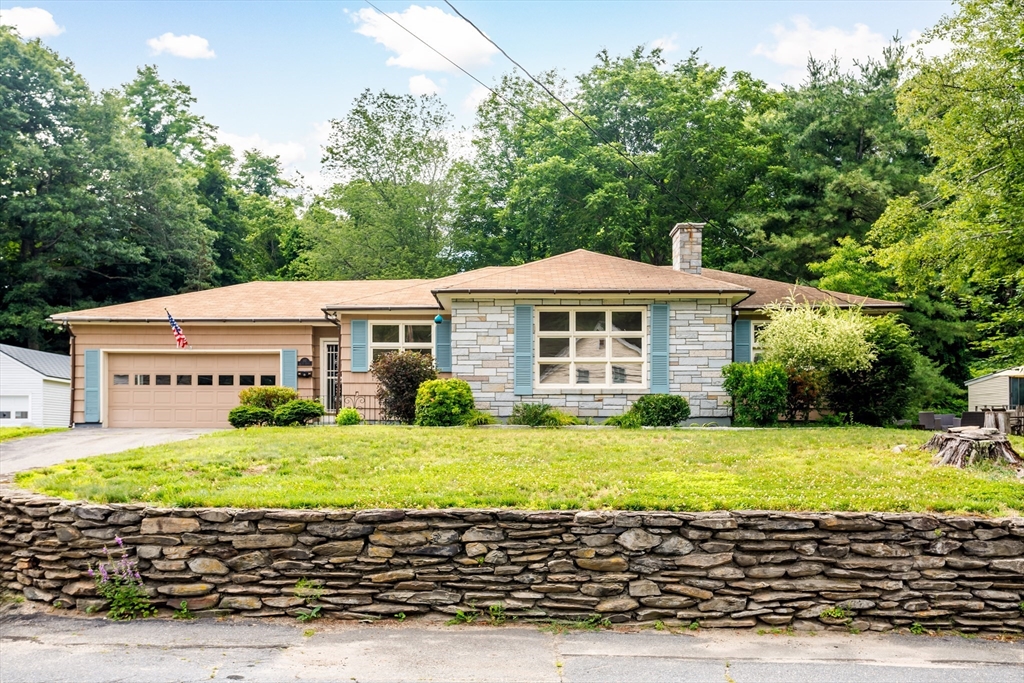
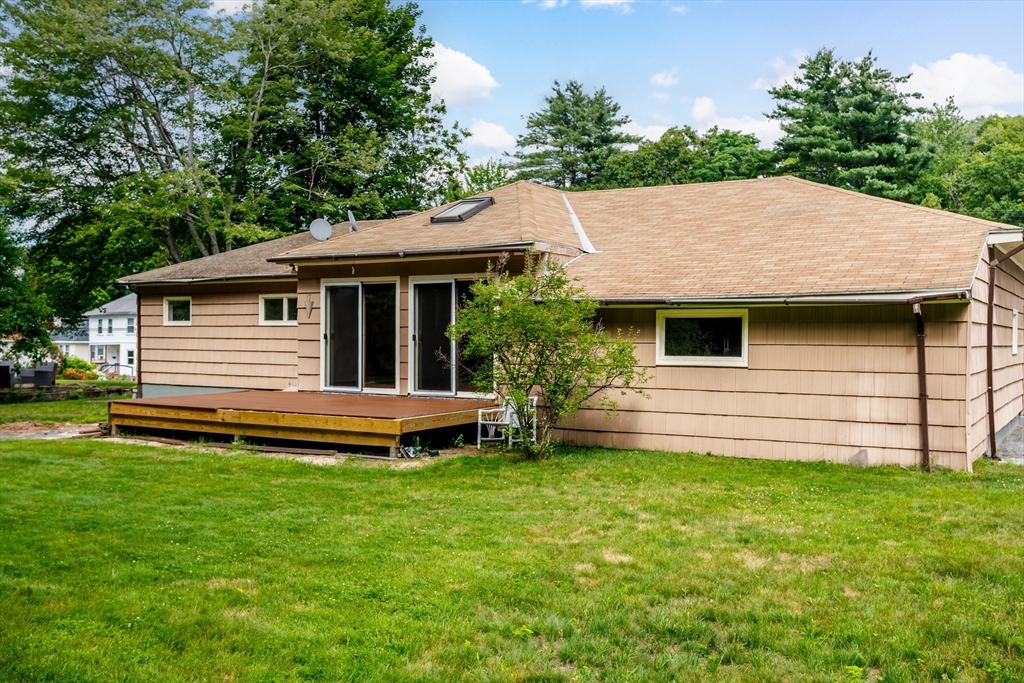
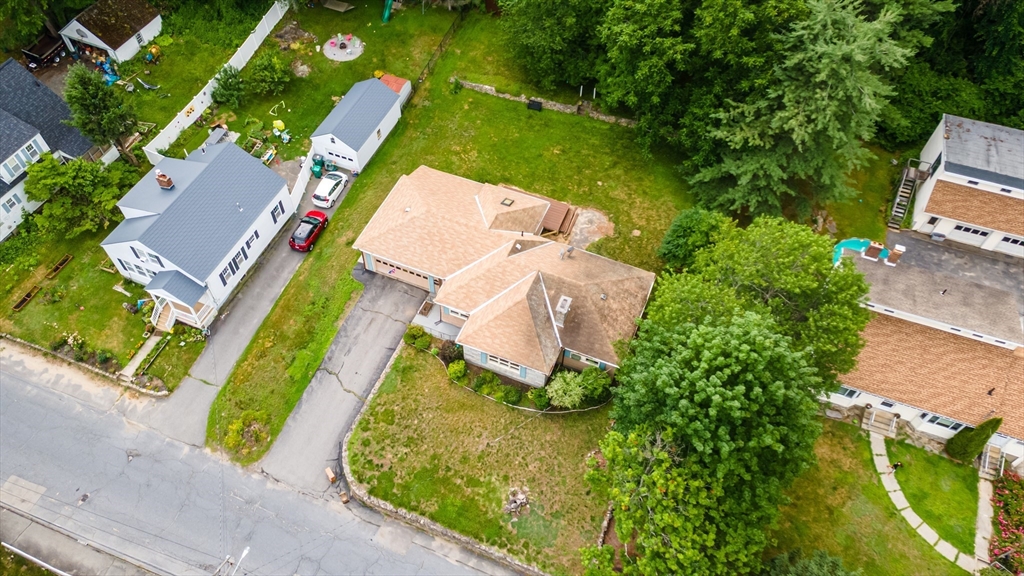
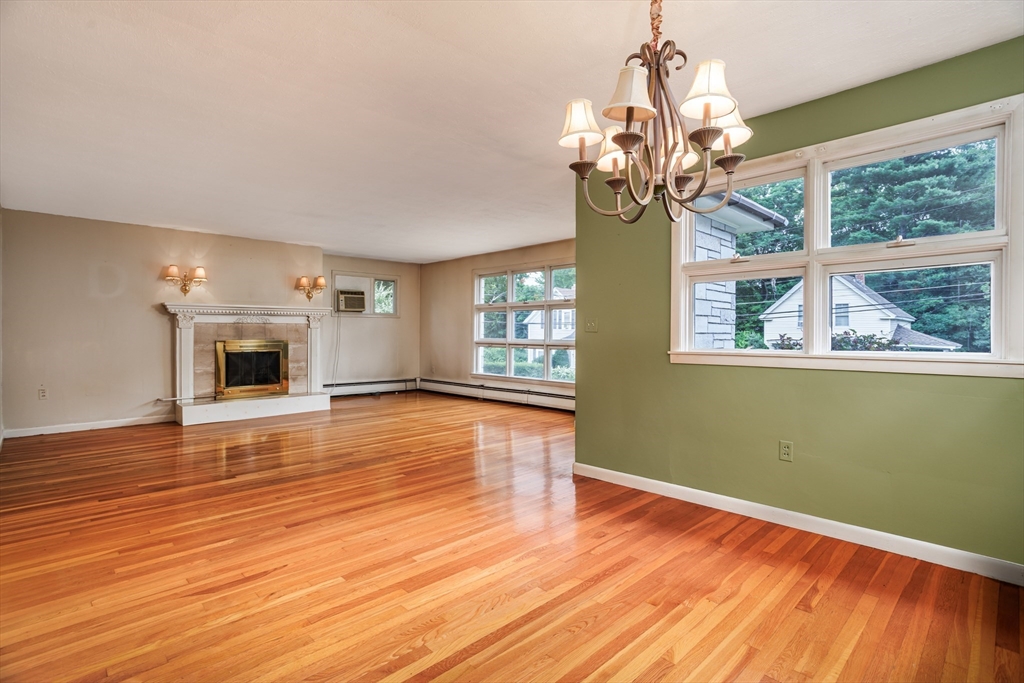
Oversized Custom Ranch offering character and charm throughout! This is not your typical ranch home. Featuring hardwood floors, spacious rooms, and an open-concept kitchen, dining and living area, there's truly plenty of room to roam and space for the whole family. Enjoy the ease of single-level living with a flexible floor plan and an abundance of extras, including a sunroom that leads to a deck overlooking the beautiful, level backyard. Tons of natural light. Stunning stone walls accent both the front and rear of the property, adding to its unique appeal. The kitchen features Corian countertops and retro metal cabinetry, giving the home a distinctive character you won't find in a cookie-cutter property. A finished lower level provides additional living space and endless possibilities. Don't miss this one-of-a-kind home, schedule your private showing today! Quick highway access and commuter rail access! Close to bike path, walking trails and other area amenities!
| 5 days ago | Listing updated with changes from the MLS® | |
| 5 days ago | Status changed to Active Under Contract | |
| 2 weeks ago | Listing first seen on site |

The property listing data and information, or the Images, set forth herein were provided to MLS Property Information Network, Inc. from third party sources, including sellers, lessors, landlords, and public records, and were compiled by MLS Property Information Network, Inc. The property listing data and information, and the Images, are for the personal, non-commercial use of consumers having a good faith interest in purchasing, leasing or renting listed properties of the type displayed to them and may not be used for any purpose other than to identify prospective properties which such consumers may have a good faith interest in purchasing, leasing or renting. MLS Property Information Network, Inc. and its subscribers disclaim any and all representations and warranties as to the accuracy of the property listing data and information, or as to the accuracy of any of the Images, set forth herein.
Last checked 2026-07-26 08:14 PM UTC